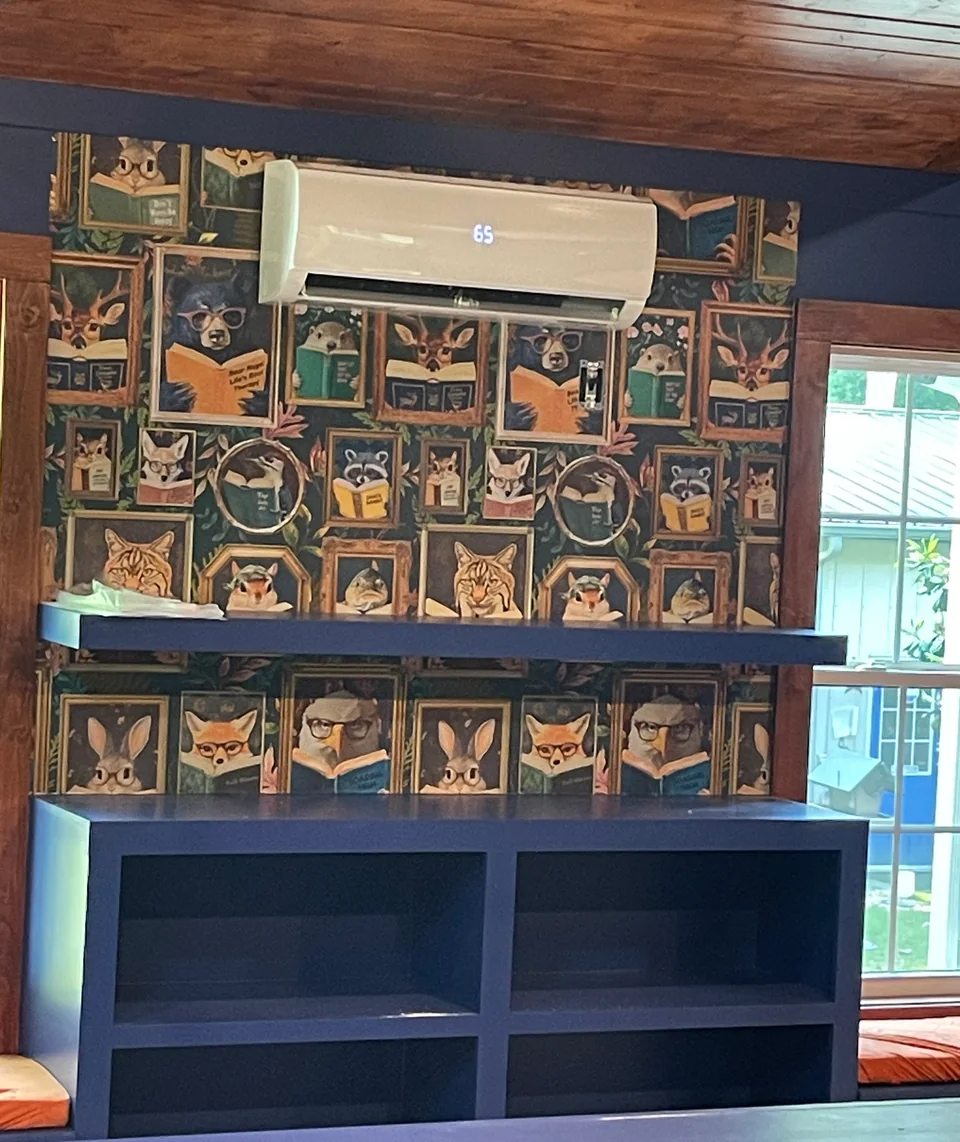
A wall-mounted mini-split serves a defined room without extending central ductwork into the space. Placement, line routing, drainage and access all belong in the installation plan.
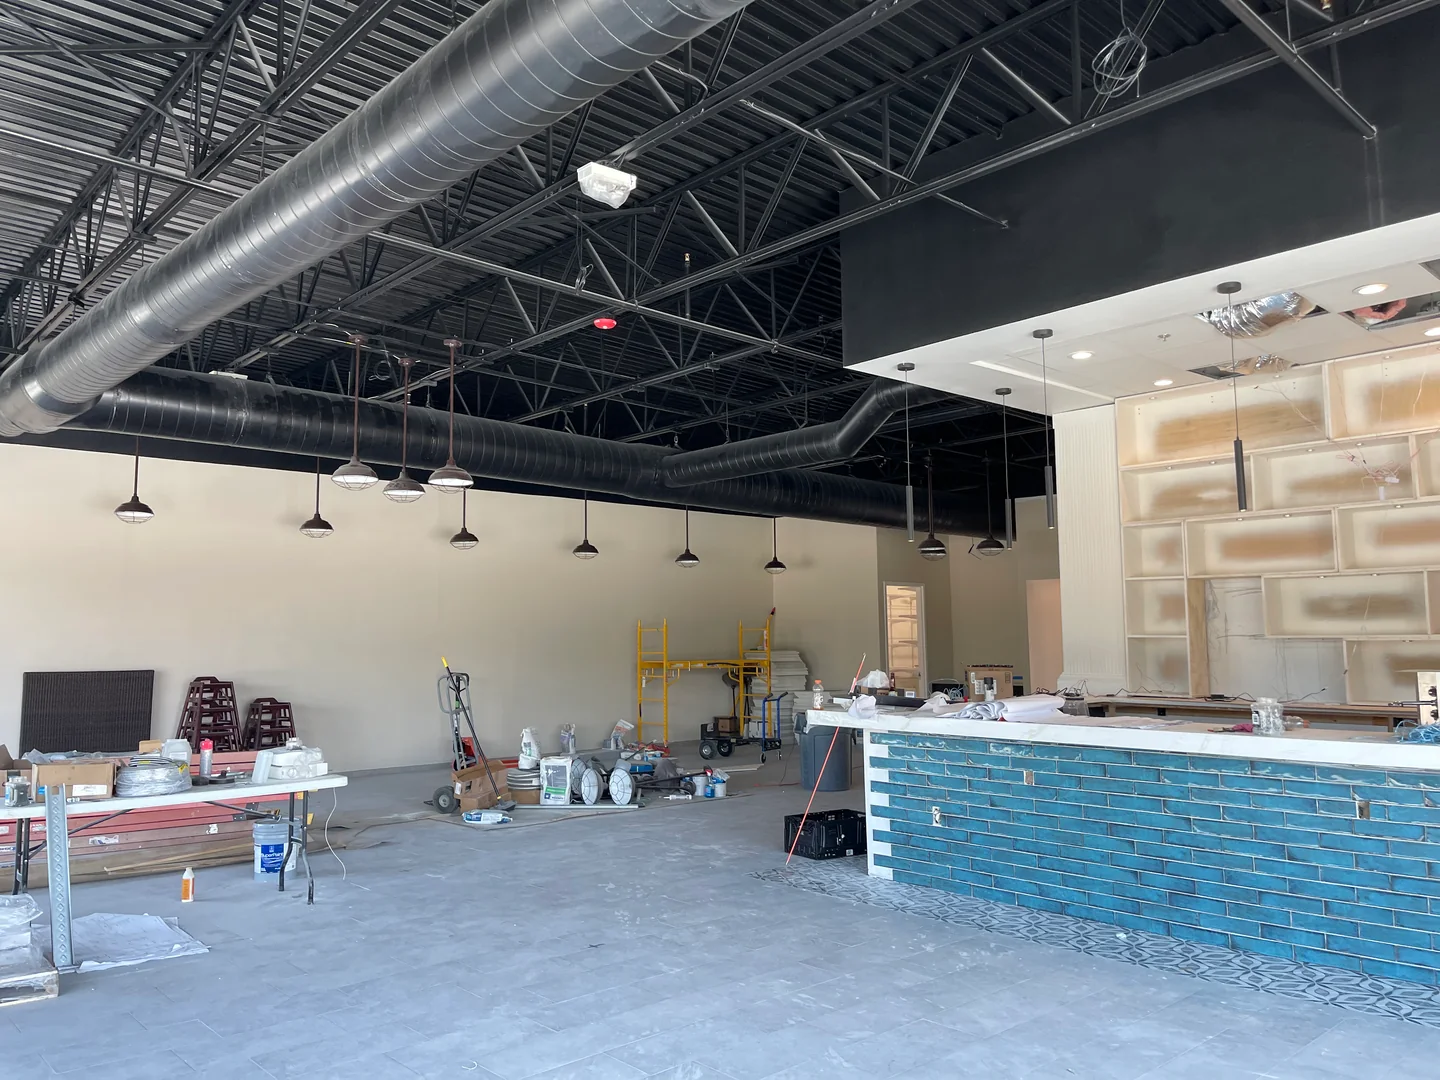
Exposed ductwork and equipment connections are part of coordinating heating and cooling with the rest of an interior build-out. The finished system starts with careful work before ceilings and finishes close around it.
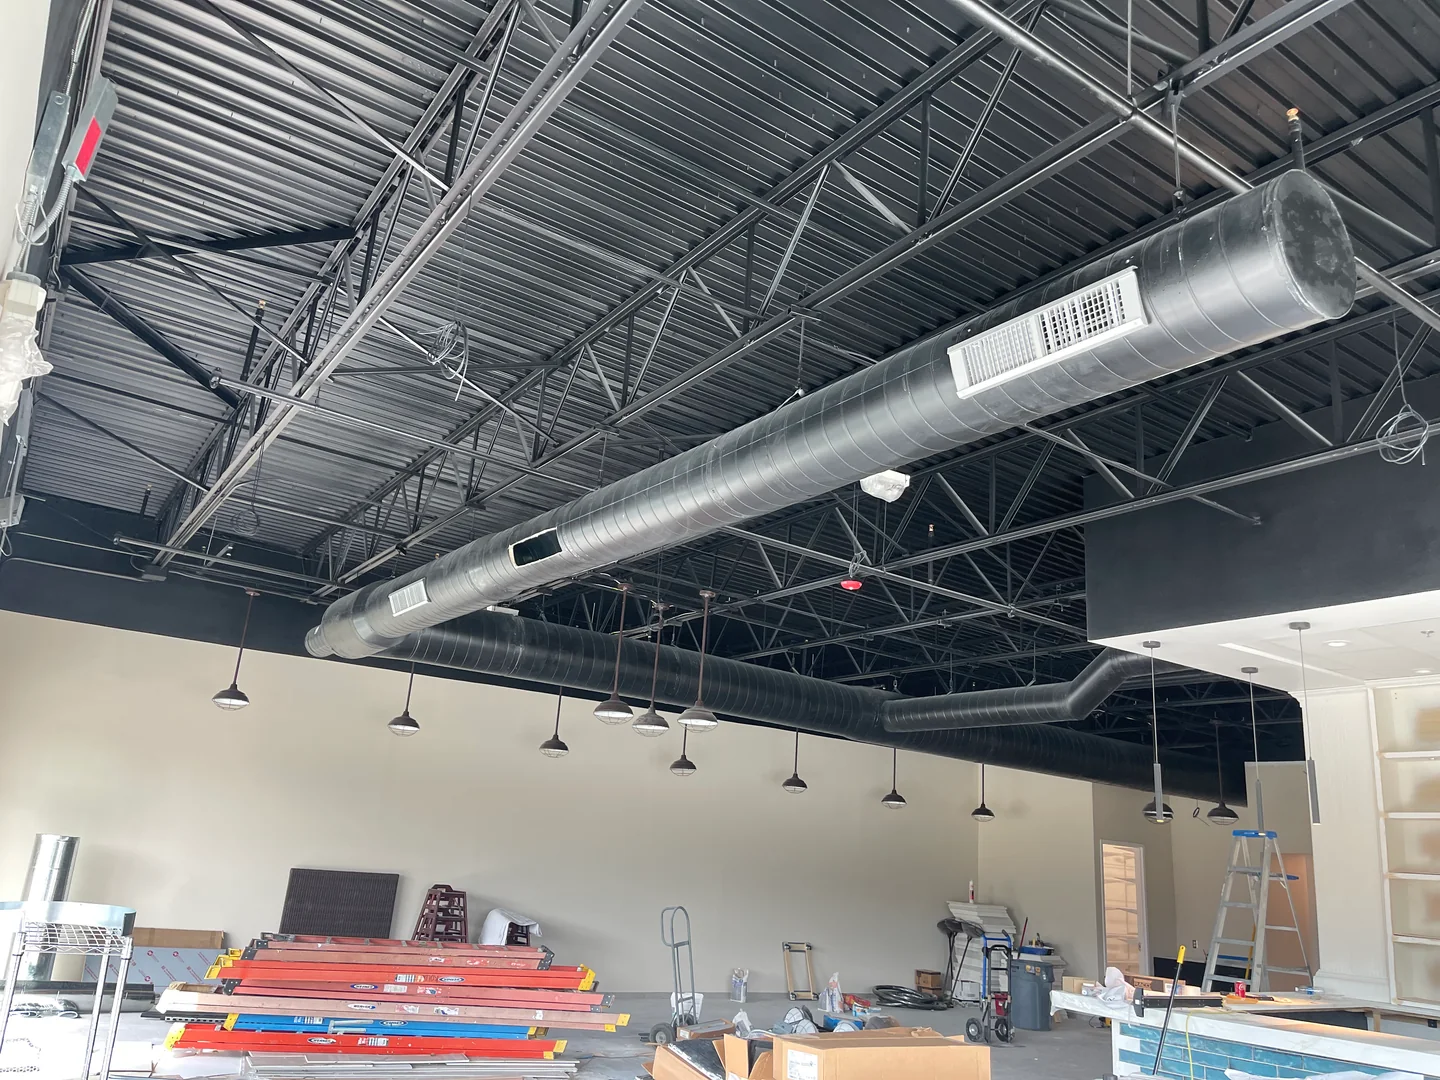
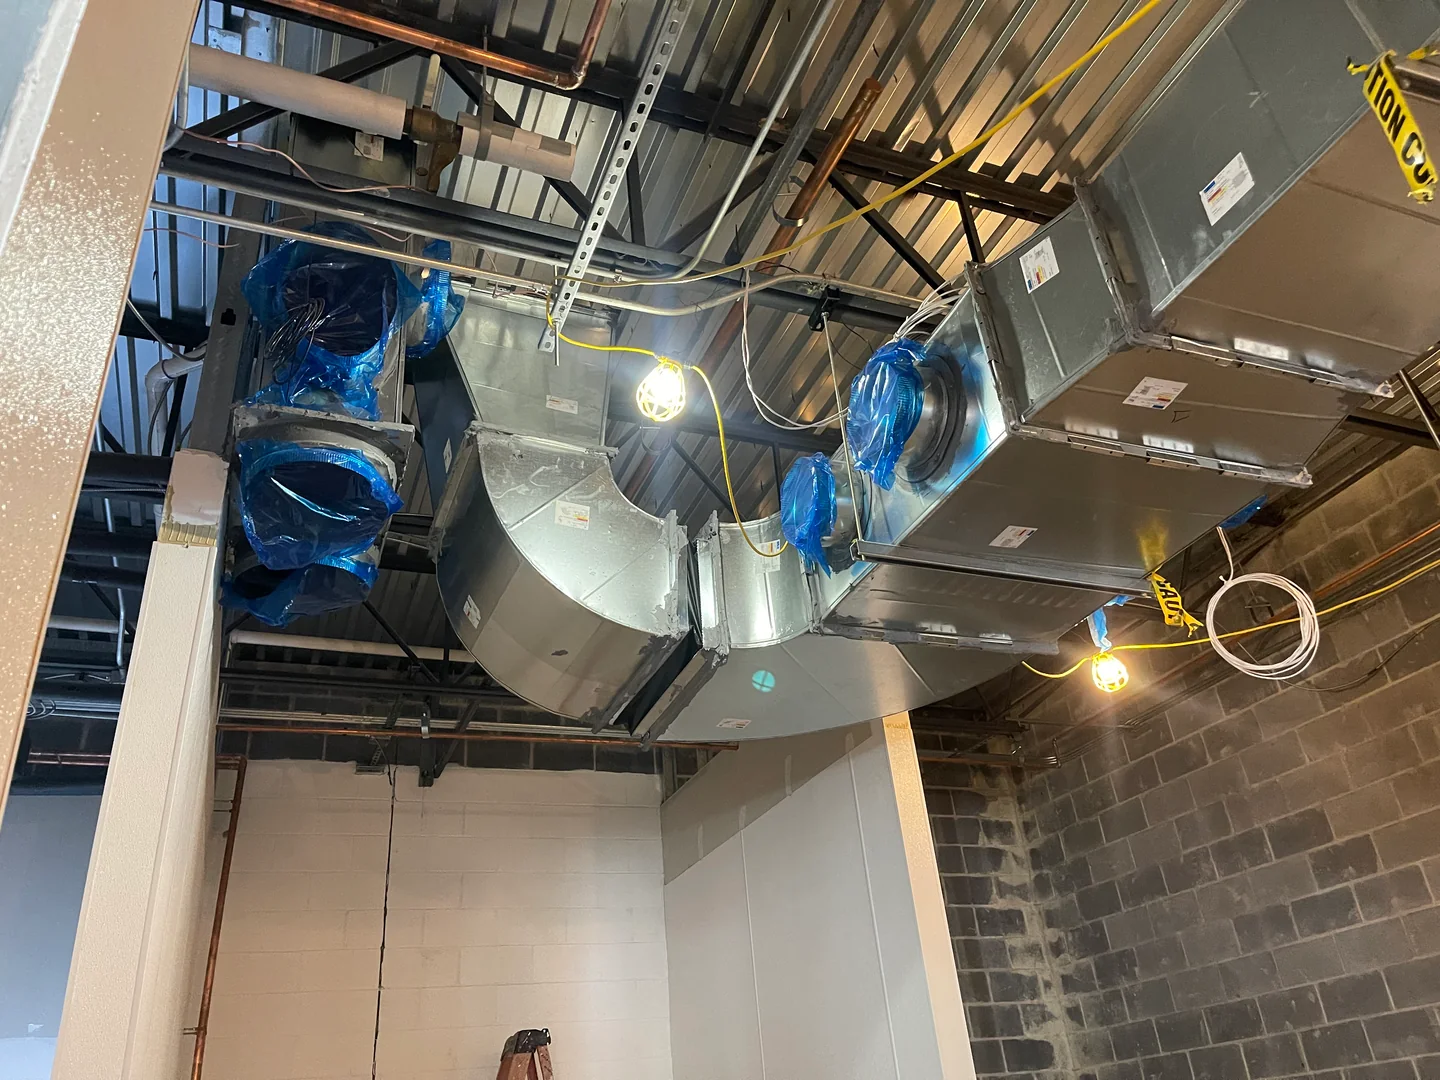
Commercial ductwork has to move air through the building while fitting the structure and other trades around it. Transitions, supports and connections all affect the installation.
The route and connections matter as much as the visible equipment. This installation view shows duct sections being built through an unfinished interior.
Commercial rooftop work calls for coordination before equipment leaves the ground. Lift planning, roof access, staging and the building’s operating needs shape the job.
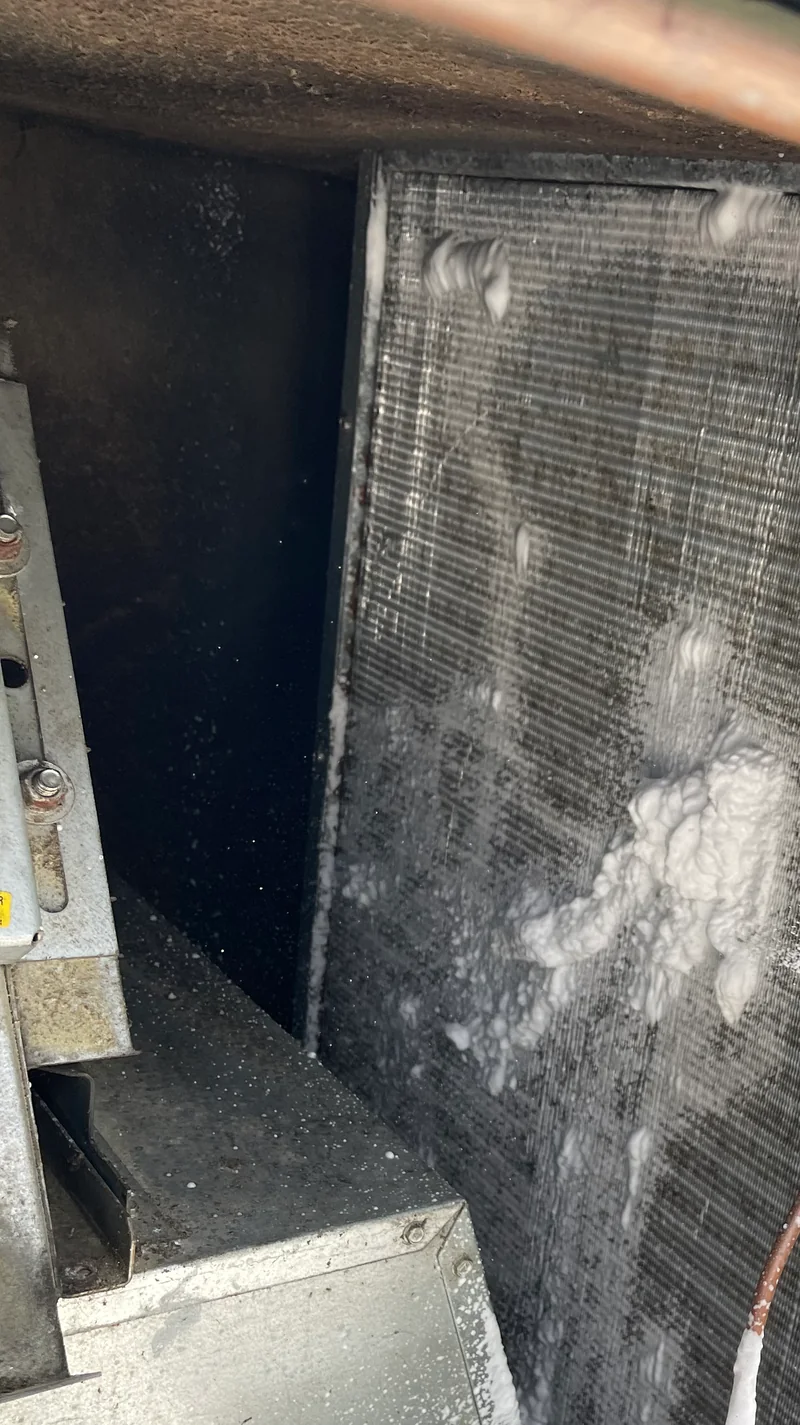
Routine maintenance can include cleaning accessible buildup. When equipment needs deeper cleaning or corrective work, KOLD explains that separately before ongoing care begins.